Interior Demolition
Removal of walls, ceilings, flooring, millwork, fixtures, and approved interior components before renovation or reconfiguration.
BC Green Demolition provides organized commercial demolition for offices, retail spaces, restaurants, warehouses, tenant improvements, and redevelopment projects. We plan the work around safety, access, retained areas, debris handling, and the construction schedule that follows.
Commercial demolition is not simply about removing materials. The work must fit the approved scope, protect the structure and finishes that remain, respect building access requirements, and prepare the space for the next construction phase.
BC Green Demolition works with general contractors, property managers, building owners, developers, business operators, and restoration teams. From a targeted interior strip-out to the removal of an appropriately sized commercial structure, we organize each project around site conditions, safety requirements, and the desired turnover condition.
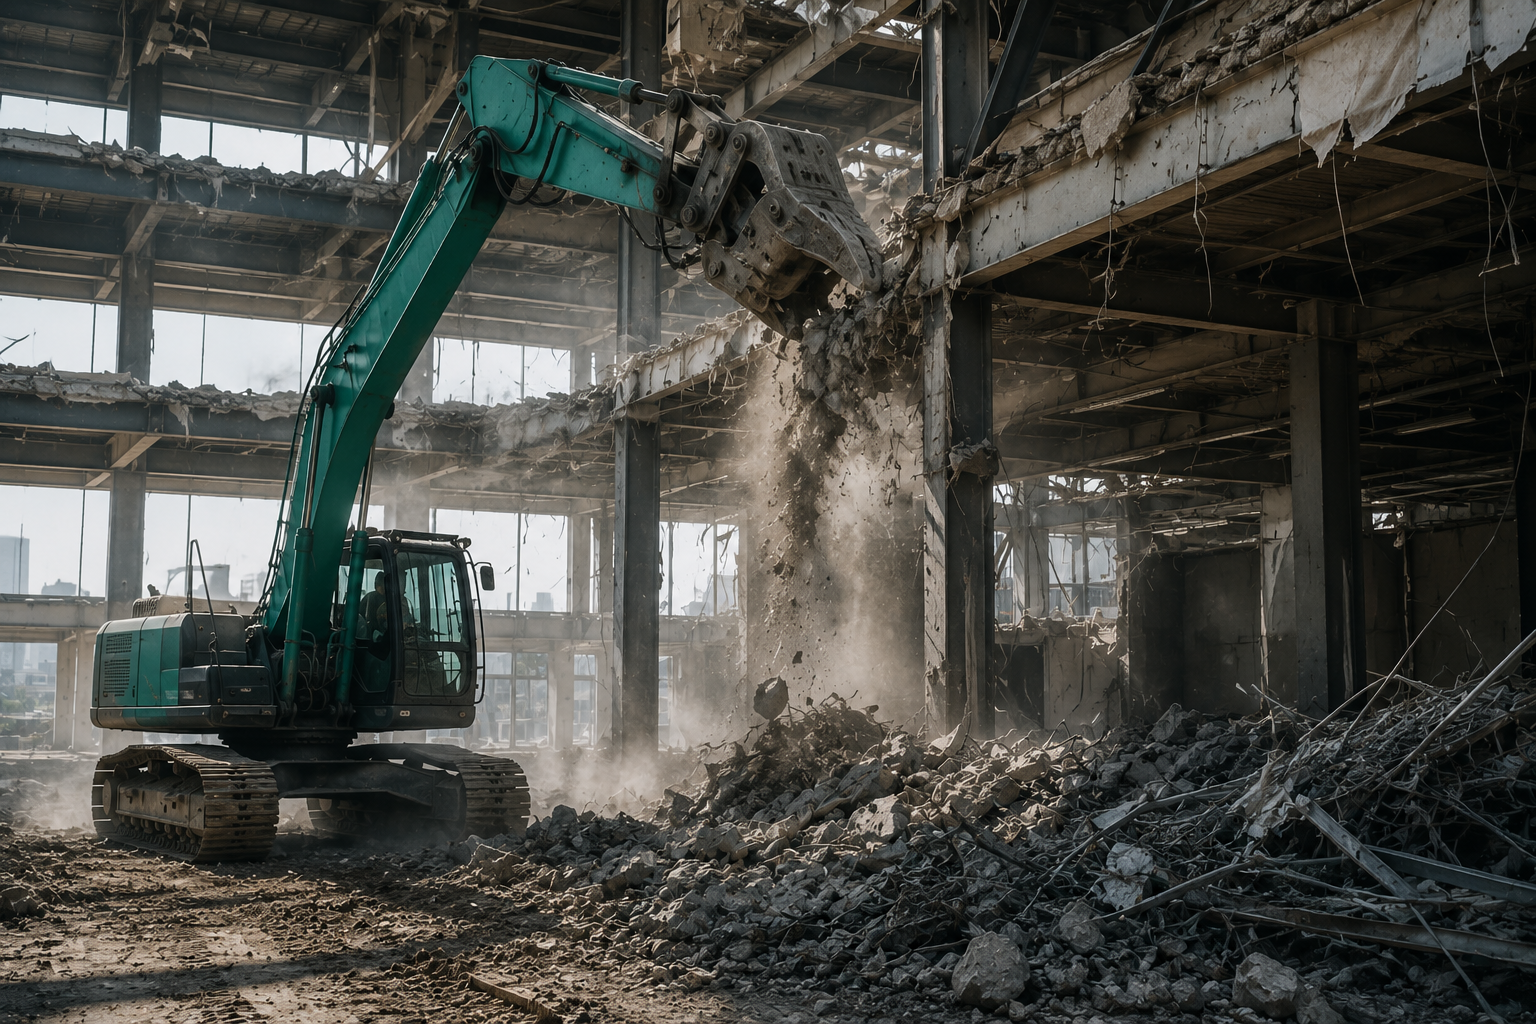
We provide complete support for commercial renovation, tenant turnover, selective removal, and redevelopment scopes throughout Vancouver and the Lower Mainland.
Removal of walls, ceilings, flooring, millwork, fixtures, and approved interior components before renovation or reconfiguration.
Controlled removal of designated building elements while protecting structural components, finishes, systems, and areas scheduled to remain.
Preparing leased premises for a new layout, incoming tenant, renovation, or an agreed return to base-building condition.
Organized strip-outs for offices, stores, salons, clinics, showrooms, and other commercial units across Metro Vancouver.
Removal of dining-area finishes, counters, millwork, flooring, partitions, and approved commercial-kitchen components.
Partial or complete demolition of commercial structures where the project scope, access, approvals, and site conditions are suitable.
Every property has different access, operating, safety, and turnover requirements. We adapt the demolition plan to the site and the stakeholders involved.
Private offices, open workspaces, boardrooms, reception areas, and multi-unit office premises.
Street-front stores, shopping-centre units, showrooms, salons, and customer-facing commercial spaces.
Restaurants, cafés, food-service units, dining rooms, counters, and commercial back-of-house areas.
Warehouses, workshops, storage facilities, and light-industrial interiors requiring selective removal.
Medical, dental, wellness, and professional spaces being cleared for a new commercial fit-out.
Commercial strata units where demolition must follow building rules and protect shared areas.
Commercial units located near residences, shared services, common corridors, and active neighbours.
Commercial properties being prepared for substantial renovation, repurposing, or redevelopment.

The exact removal scope is established from site conditions, project drawings, contractor instructions, hazardous-material information, and the turnover requirements for the space.
Important: Structural elements and mechanical, electrical, plumbing, fire-protection, or life-safety systems require appropriate review, authorization, and trade coordination before they are altered or removed.
Commercial demolition often takes place near operating businesses, tenants, customers, and shared building areas. Planning the movement of workers, equipment, and debris is critical.
We plan around finishes, entrances, elevators, corridors, services, neighbouring units, and building components that must remain.
Work-zone separation, controlled debris routes, organized loading, and regular cleanup help limit disruption outside the demolition area.
Access windows, loading arrangements, elevator use, noise restrictions, and property-management requirements are addressed during planning.
Early coordination produces a more accurate scope, safer work conditions, and a smoother transition to the next phase of construction.
Existing buildings may contain asbestos, lead, mould, silica, or other hazardous materials requiring assessment and appropriate removal.
Requirements depend on the municipality, property, scope, structural impacts, occupancy, and future construction plans.
Demolition plans, marked drawings, retained-condition details, and written specifications help define exactly what stays and what goes.
Electrical, gas, water, communications, HVAC, sprinkler, alarm, and other systems may need to be isolated, protected, or coordinated.
Parking, loading zones, elevators, corridors, equipment access, debris routes, and permitted work hours affect the demolition plan.
Materials are evaluated for suitable sorting, transportation, recycling opportunities, and disposal at appropriate facilities.
Commercial buildings can contain asbestos in drywall compounds, ceiling systems, flooring, insulation, mechanical materials, and other products. Lead-containing coatings, mould, and additional hazards may also be present.
Where required, hazardous building materials must be identified and appropriately contained or removed before ordinary demolition disturbs them. Planning this work early helps protect workers and building occupants while reducing unexpected shutdowns, scope changes, and schedule delays.
We establish the required outcome first, then plan the sequence, controls, logistics, and cleanup needed to deliver it.
Share the property location, project drawings, demolition scope, intended schedule, and required turnover condition.
We review access, retained areas, building rules, existing materials, loading requirements, and potential hazards.
The included removals, exclusions, protection measures, debris handling, and other project requirements are documented.
Required approvals, assessments, service isolations, access arrangements, and sequencing are confirmed before demolition.
Approved components are removed using methods suited to the building, surrounding operations, and construction plan.
Demolition debris is removed and the work area is left ready for inspection and the next authorized trade.
Our goal is to provide a defined demolition scope, organized execution, and a clean handoff for the work that follows.
Each project is reviewed around the building, materials, access, stakeholders, and surrounding conditions.
We support interior, selective, partial, strip-out, and suitable complete-demolition requirements.
Demolition waste is organized for appropriate transportation, recycling opportunities, and disposal.
Demolition can be coordinated with BC Green’s asbestos, lead, mould, and hazardous-material services.
We support commercial renovation, tenant-improvement, and redevelopment projects throughout Vancouver and surrounding Lower Mainland communities.
Commercial interior demolition, strip-outs, and redevelopment support across Vancouver.
Office, retail, restaurant, warehouse, and tenant-improvement demolition in Burnaby.
Commercial demolition and selective removal for Surrey properties and construction projects.
Organized strip-outs, interior removal, cleanup, and commercial renovation preparation.
Commercial demolition for tenant turnover, renovations, and redevelopment in Coquitlam.
Commercial demolition planned around local access, shared buildings, and retained areas.
Selective demolition and commercial renovation preparation in West Vancouver.
Interior strip-outs and selective demolition for commercial premises in New Westminster.
Commercial Service Available
Contact us to confirm availability for commercial projects elsewhere in the Lower Mainland.
Testing, abatement, remediation, and specialized removal may be required before or during a commercial demolition project.
Answers to common questions about commercial strip-outs, hazardous materials, project planning, and site turnover.
Pricing depends on the size and construction of the space, demolition scope, site access, retained areas, hazardous materials, equipment requirements, debris volume, work-hour restrictions, and required turnover condition. A site walkthrough and clearly defined scope are the best basis for an accurate quote.
A strip-out removes designated interior finishes, fixtures, partitions, ceilings, flooring, millwork, and other approved components so a commercial unit can be renovated, reconfigured, or returned in an agreed condition. The building structure and retained systems are protected according to the project scope.
Permit and approval requirements vary by municipality and project. Complete building demolition generally requires municipal permits, while interior work may require approvals depending on structural changes, building systems, occupancy, and the renovation that follows. Building-management approval may also be required.
Existing workplaces must be properly assessed for hazardous materials before renovation or demolition work that could disturb them. The required inspection, testing, documentation, and removal depend on the building, materials, and scope. Any identified hazards must be handled appropriately before ordinary demolition proceeds.
Many selective and interior demolition projects can be planned around occupied or shared premises. Feasibility depends on the hazards, building rules, access, noise restrictions, required separation, debris route, and scope. We review these conditions before confirming the work plan.
Yes. Selective demolition is used to remove specified walls, finishes, fixtures, ceilings, flooring, or other approved elements while protecting the areas and components that will remain.
Yes. Debris loading, transportation, appropriate sorting, disposal, and project-area cleanup can be included in the agreed demolition scope so the site is ready for inspection and the next stage of work.
A small selective scope may take only a few days, while larger strip-outs or building demolition can take considerably longer. The schedule depends on approvals, hazardous-material work, access, project size, work-hour restrictions, equipment, and coordination with other trades.
Send the property address, approximate area, desired demolition scope, photos, target schedule, access details, project drawings, retained-condition requirements, and any available hazardous-material report. We can then determine whether a site walkthrough is needed.
Tell us about the property, demolition scope, desired schedule, access conditions, and any available drawings or hazardous-material reports. We will review the information and help define the next step.